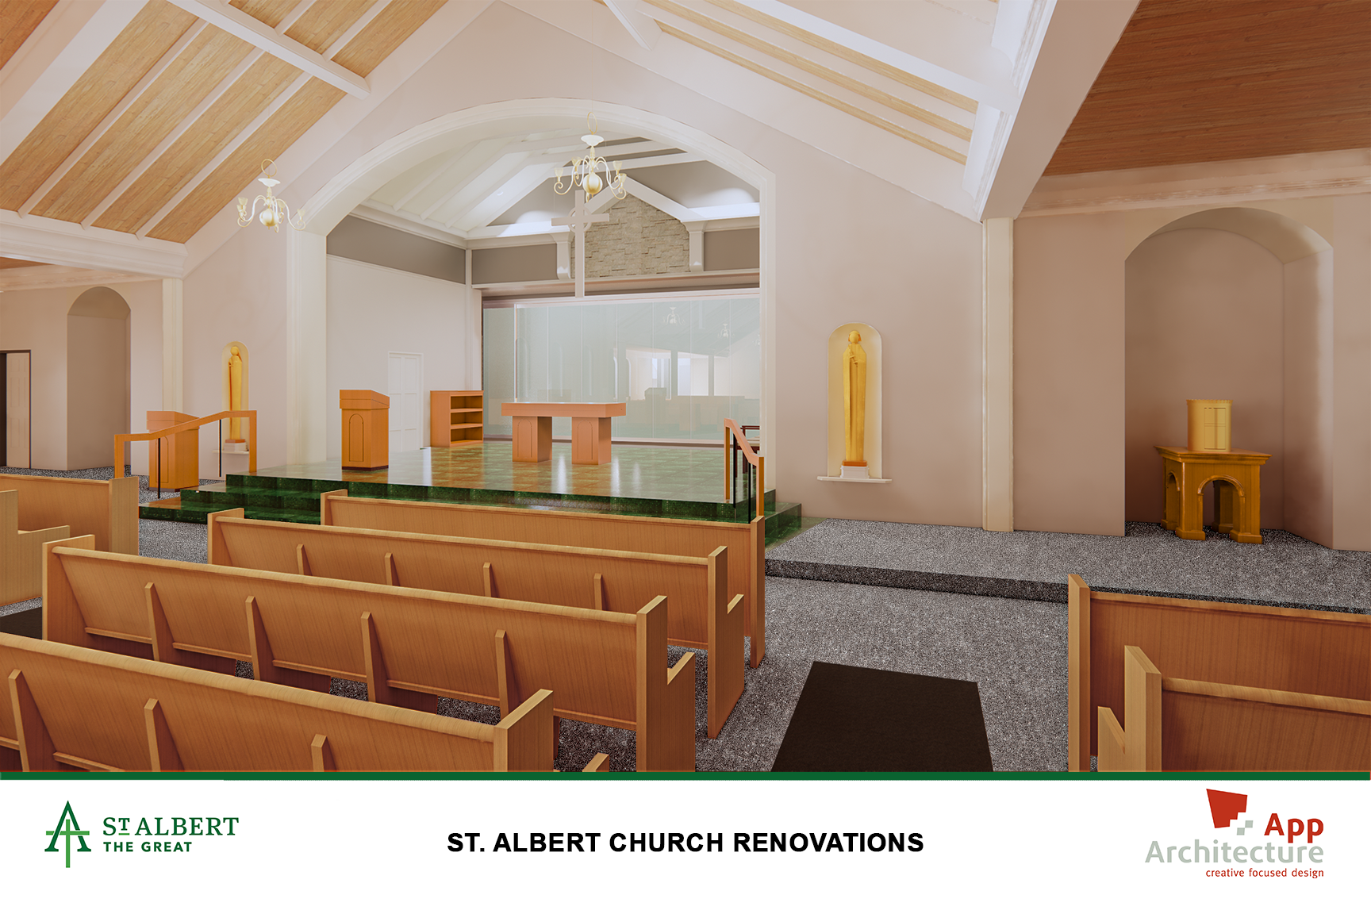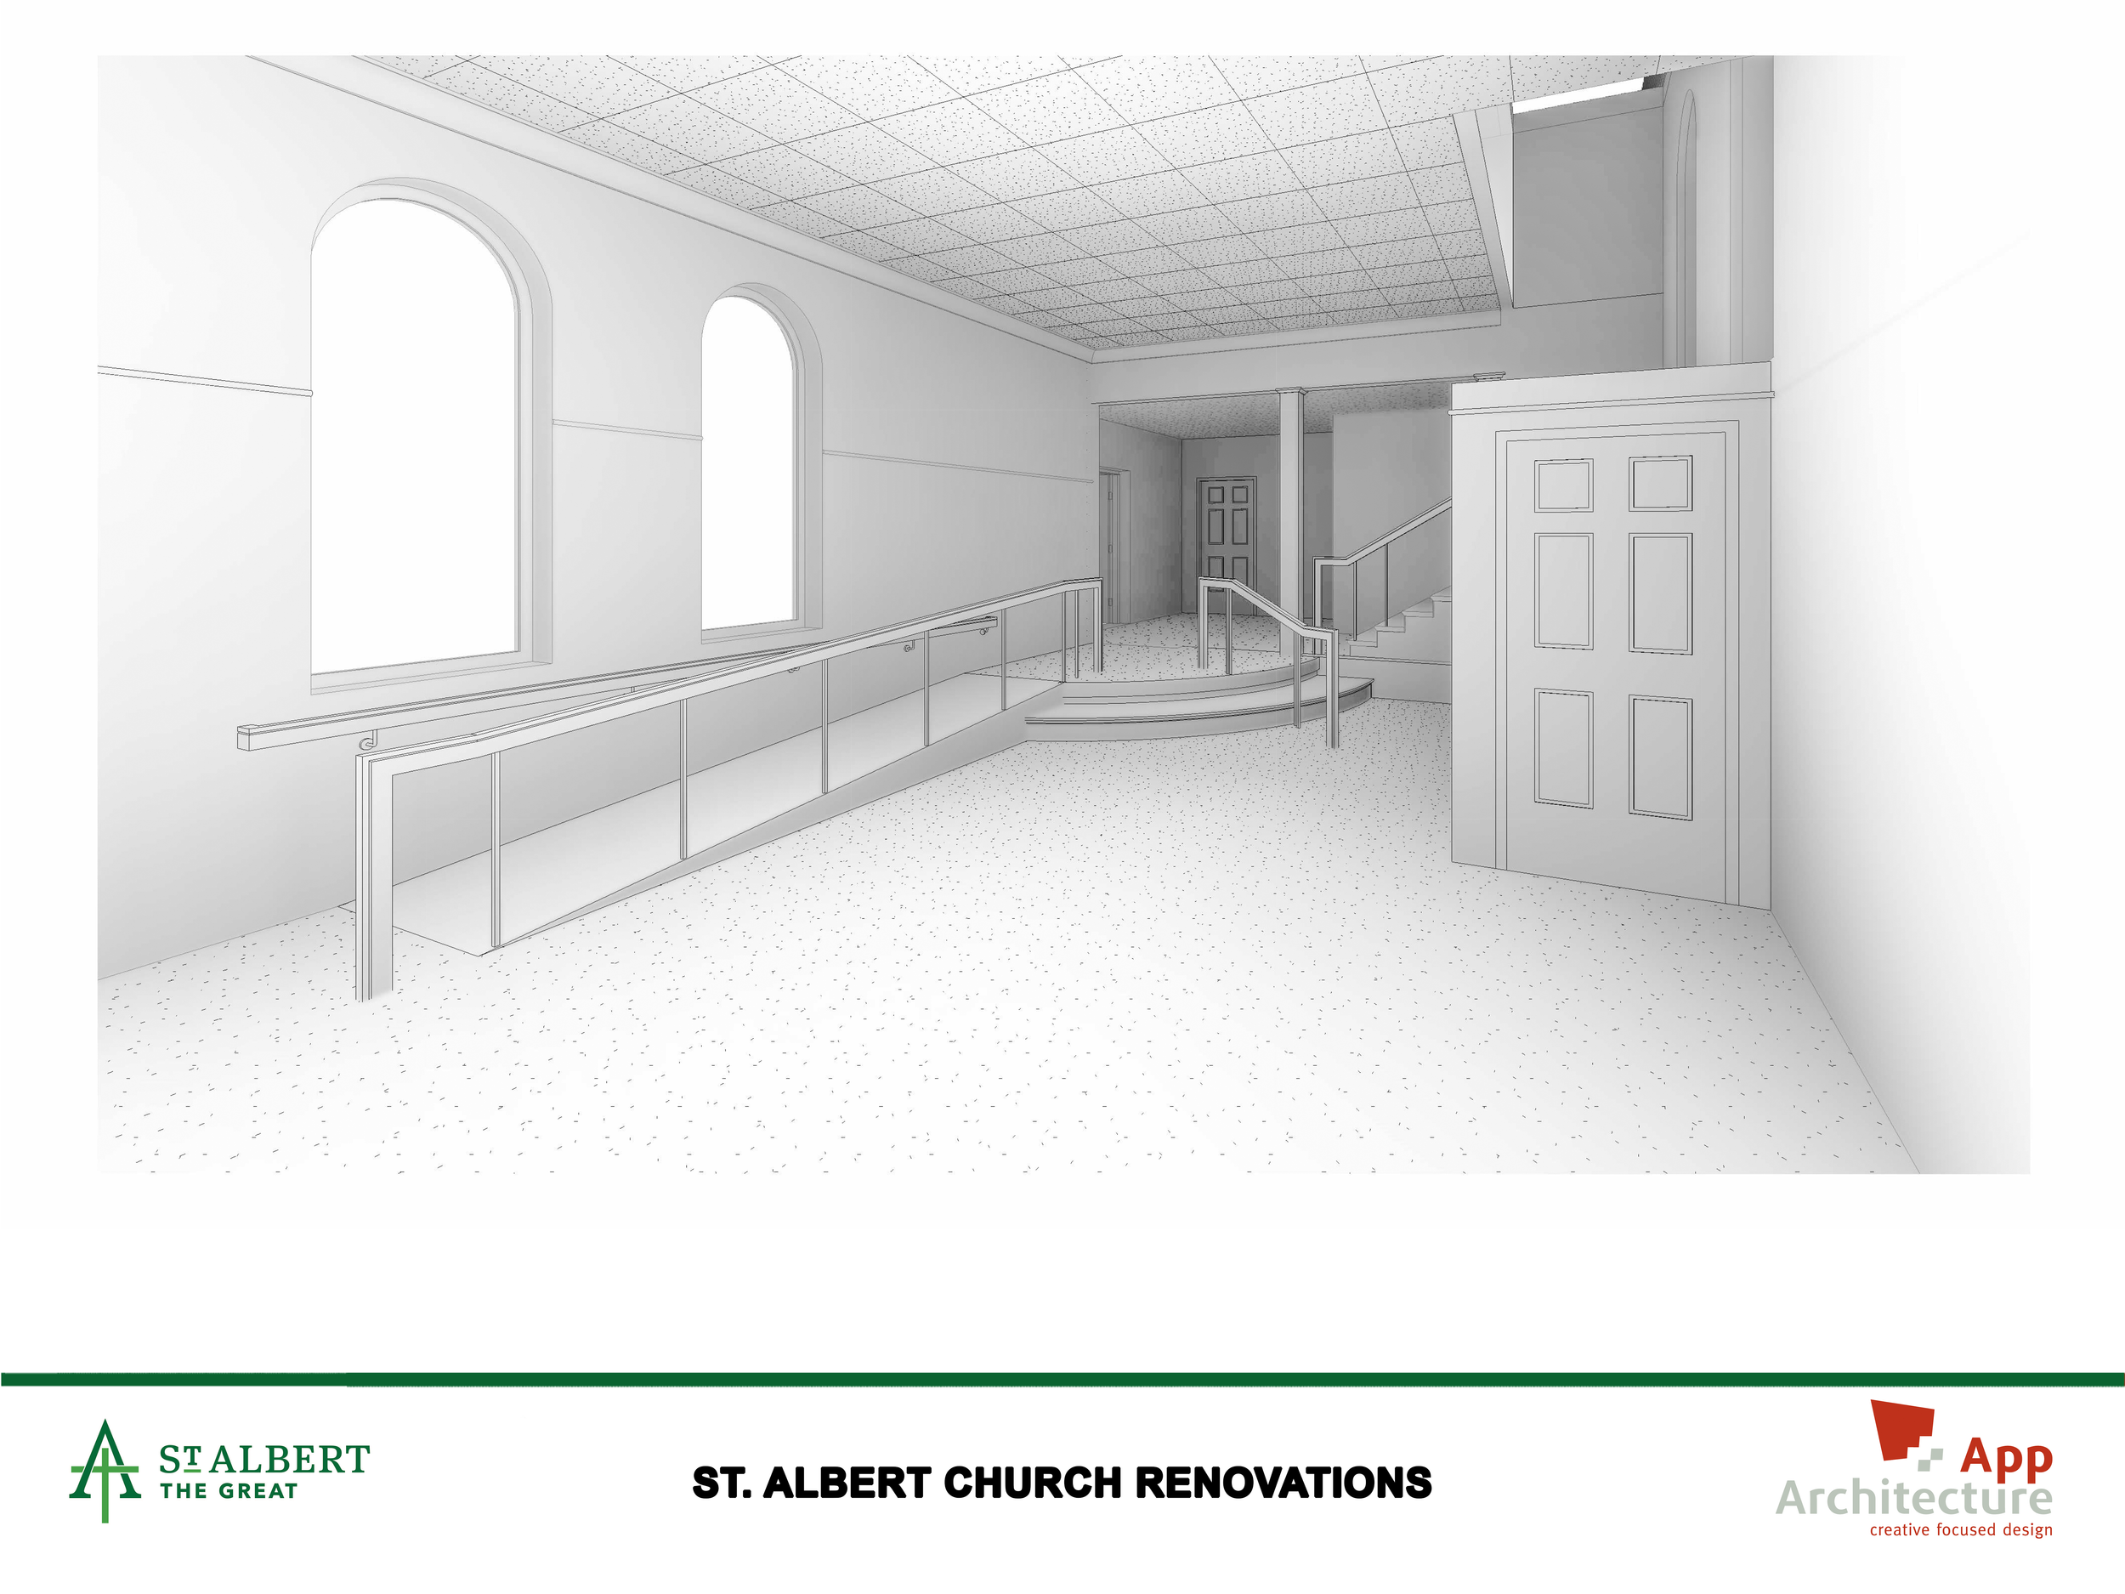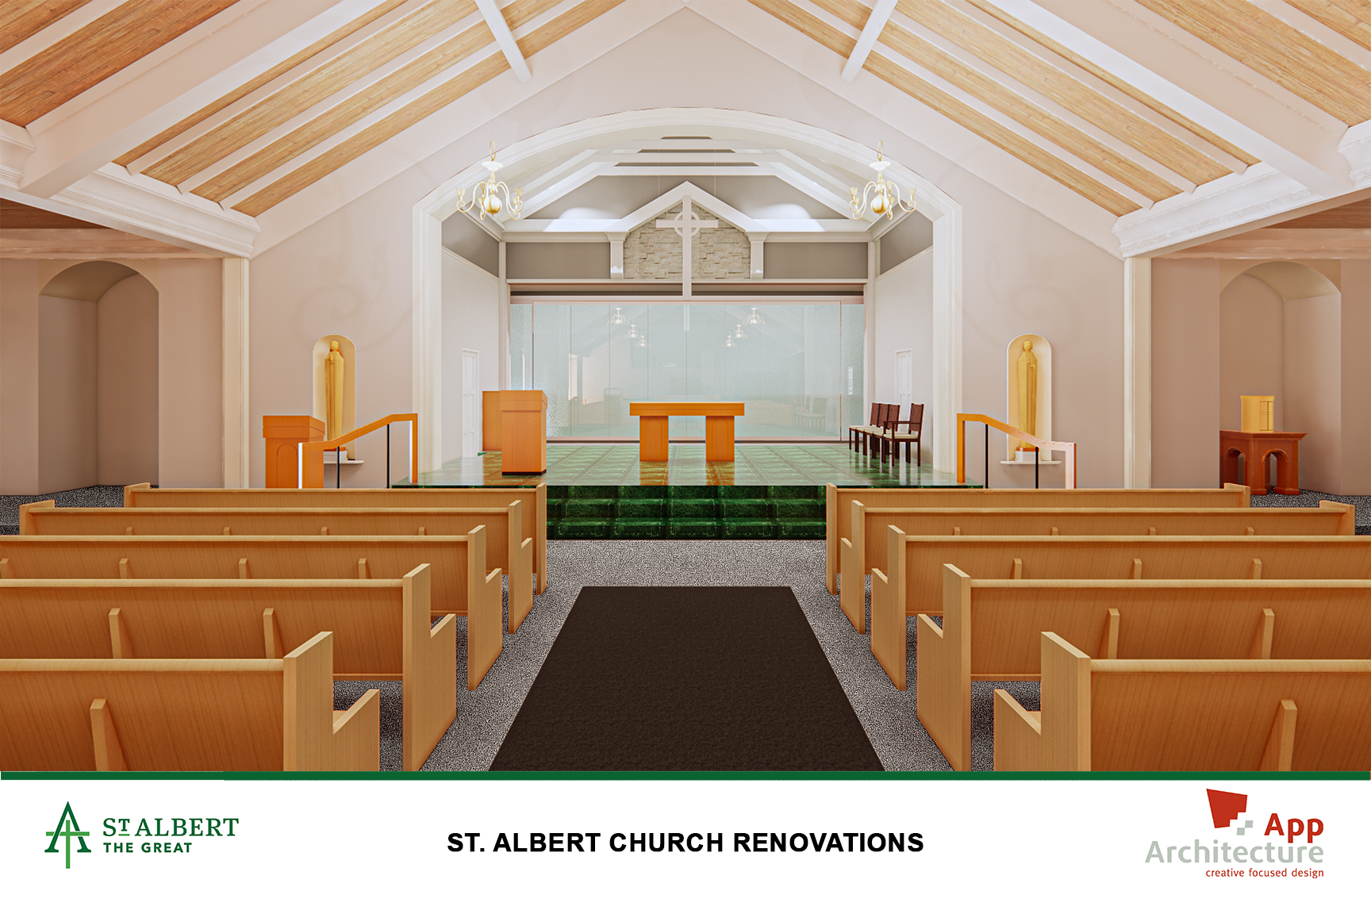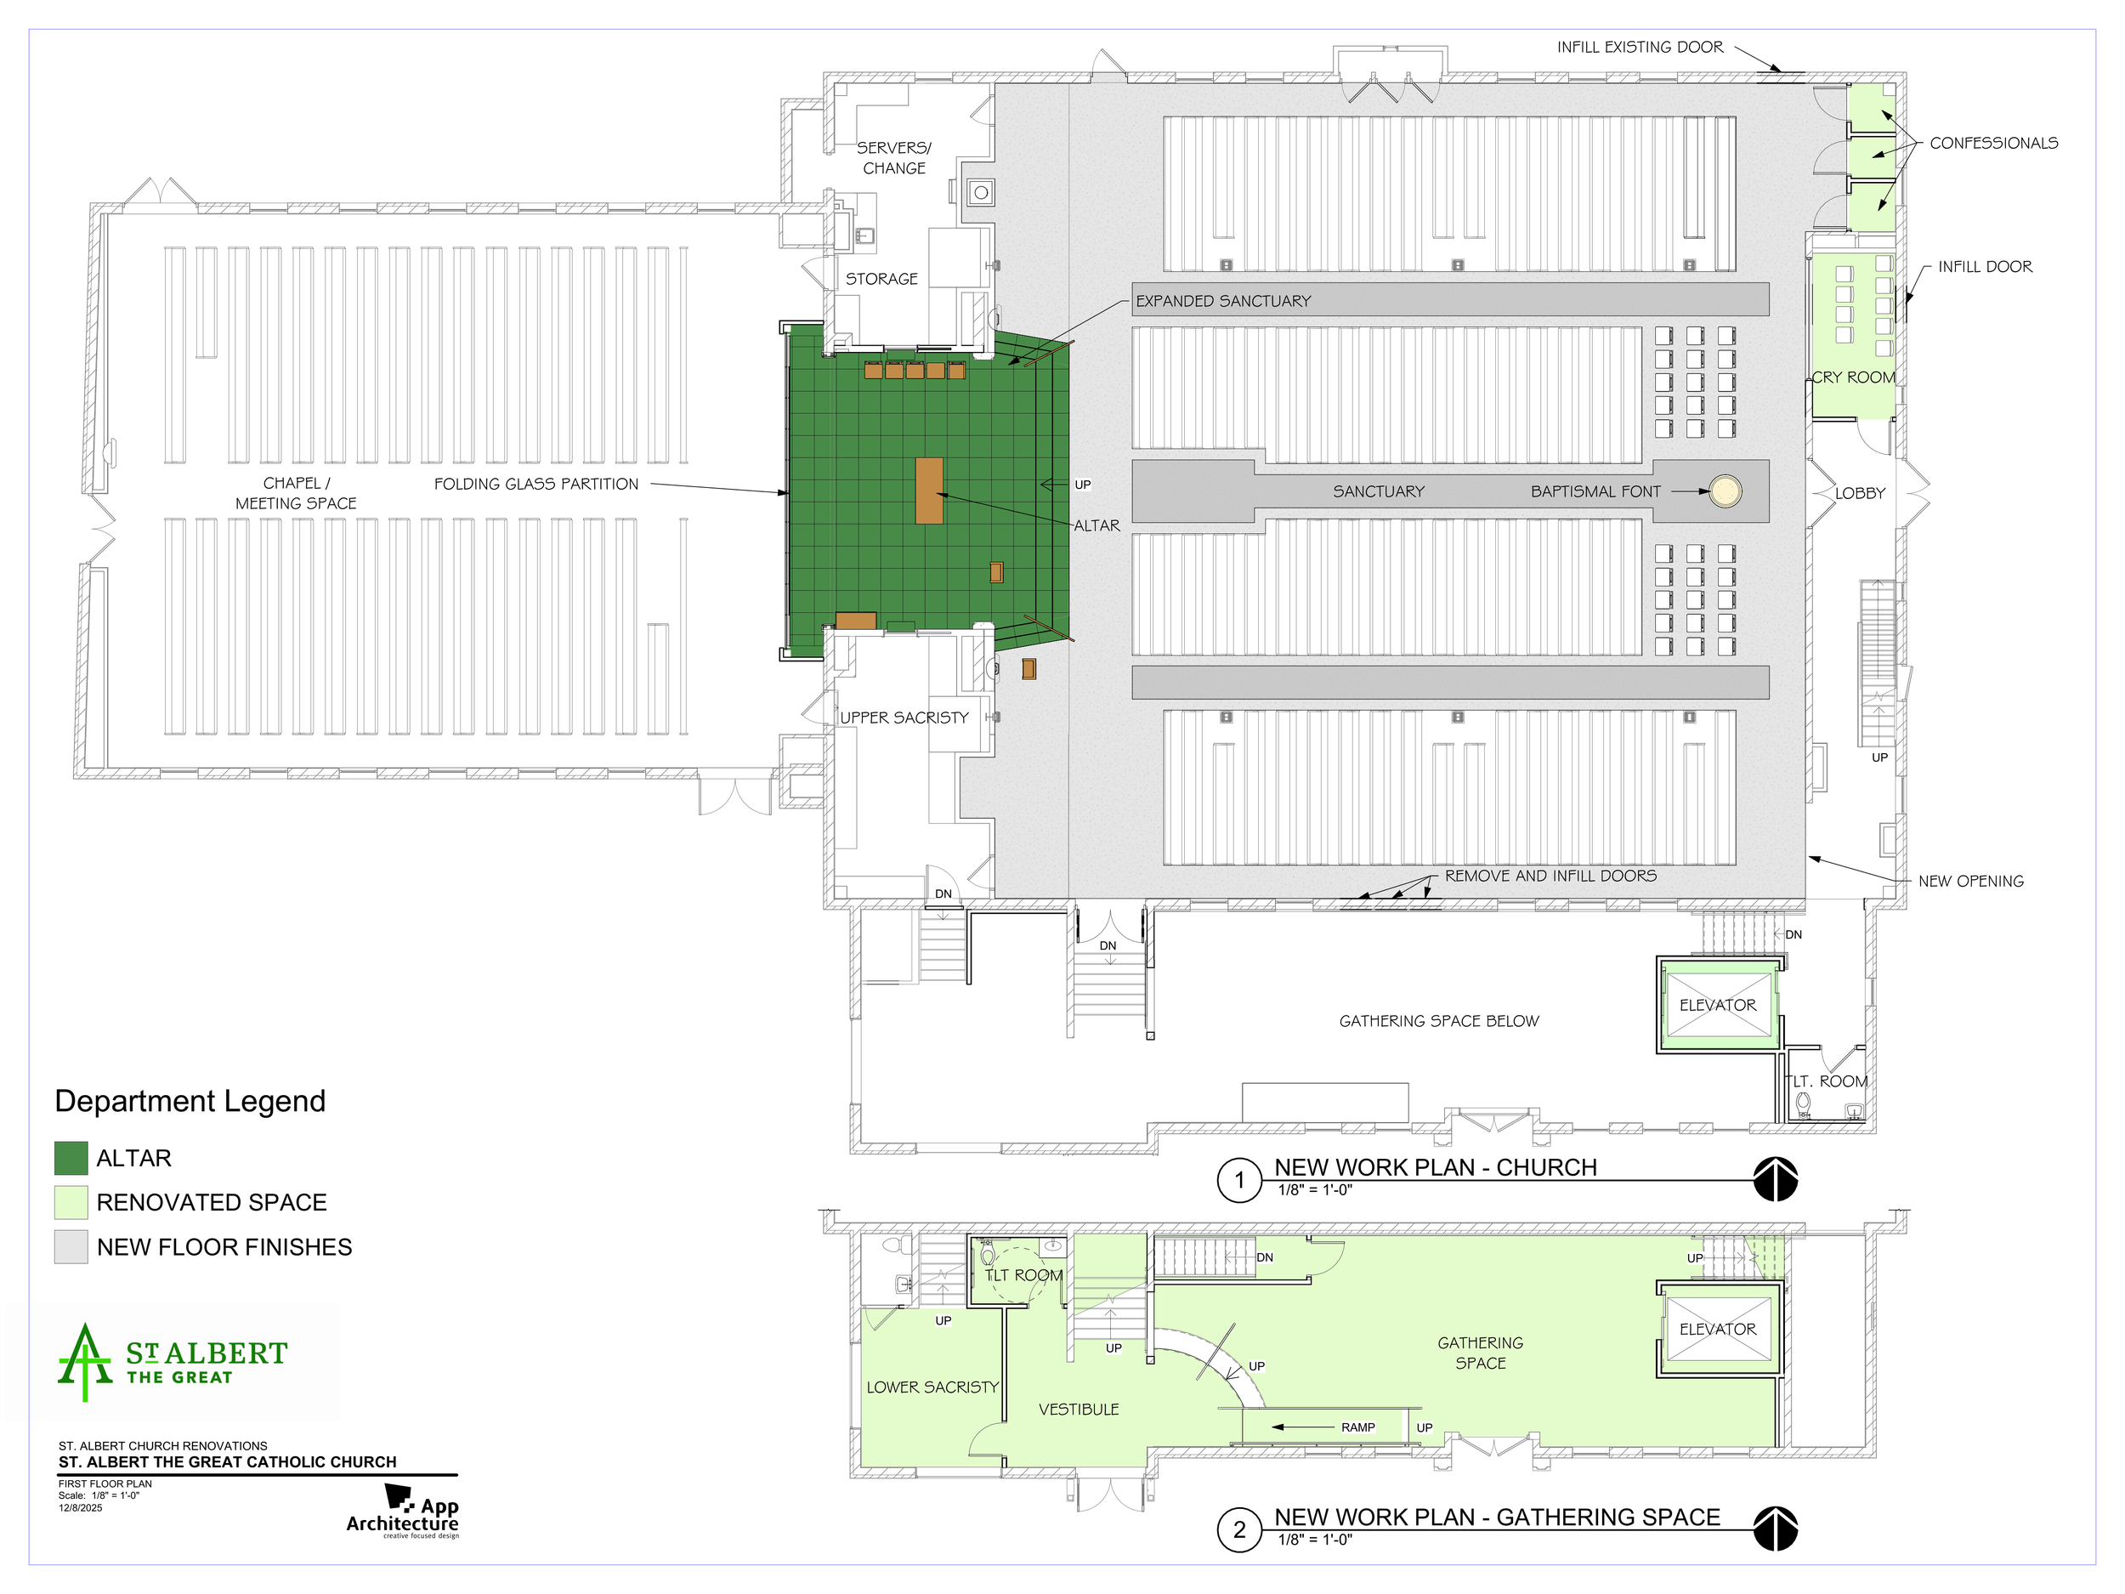
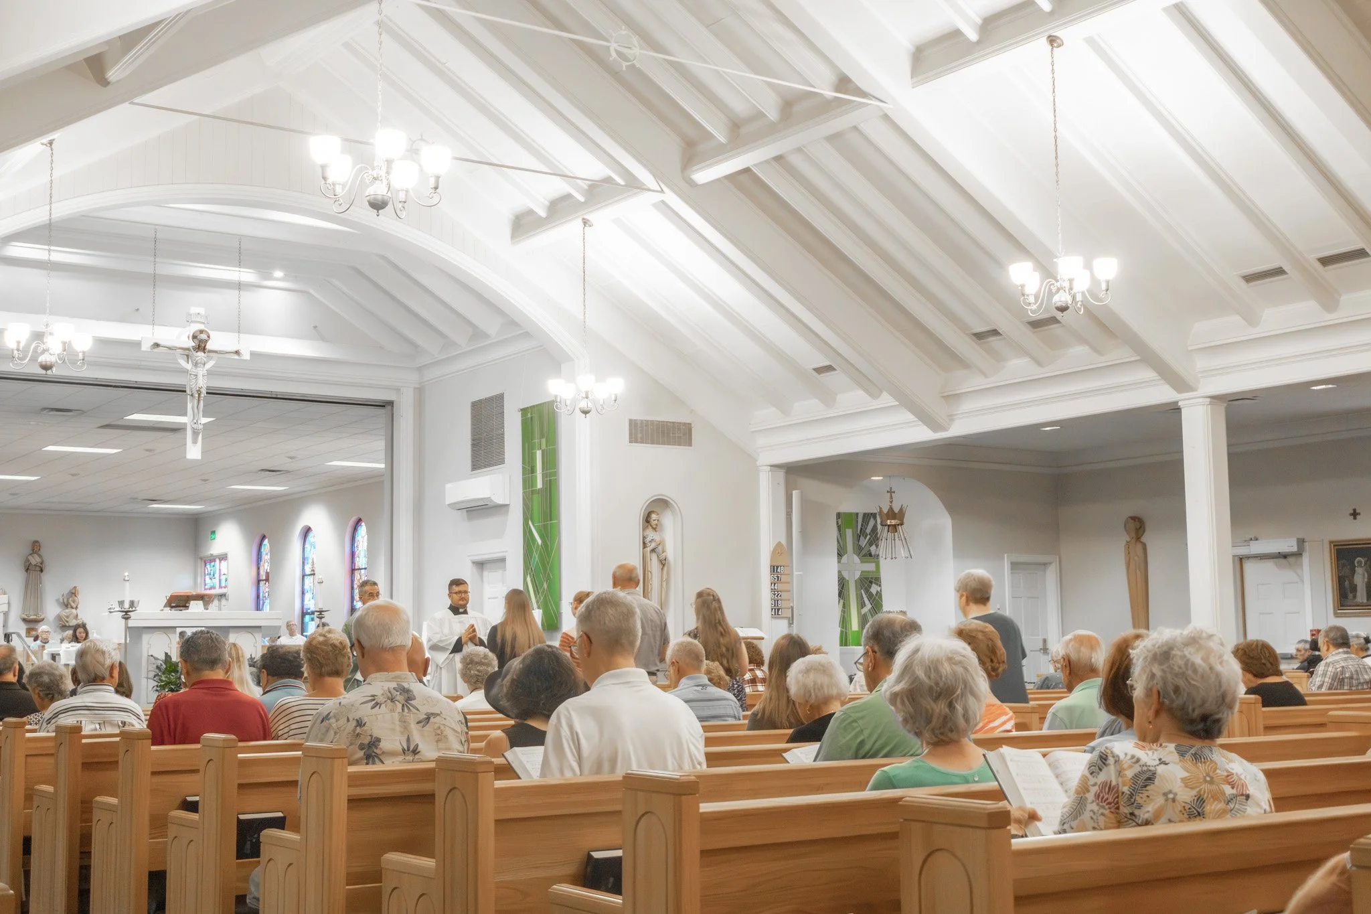
St. Albert the Great Catholic Parish, part of the Mother of God Family of Parishes in Kettering, Ohio, is entering an exciting and prayerful season of renewal. Guided by careful planning, parish input, and approval from the Archdiocese of Cincinnati, our church renovation seeks to preserve the beauty of our sacred space while enhancing worship for generations to come.
Welcome to the St. Albert the Great Church Renovation Hub
The church has always been the heart of parish life at St. Albert the Great — a place where we gather to worship, celebrate the sacraments, and grow together in faith. With gratitude for the generations who built and cared for this sacred space before us, we now take the next step in stewarding it for the future.This renovation is the result of a thoughtful and collaborative process led by our Church Renovation Committee, shaped by parishioner feedback, and approved by Archbishop Casey. Every decision has been made with care, prayer, and respect for the liturgical, artistic, and spiritual traditions of the Catholic Church.What This Renovation Will Accomplish
Refresh and restore our worship space while honoring its sacred characterImprove functionality and accessibility for parishioners and visitorsRenew the beauty of our church to inspire reverent and prayerful worship.Ensure the church remains a welcoming spiritual home for future generations
Renovation Plan
Key Improvements
Our Story
Approved Designs